Project
Wimbledon - coming soon
A family home in oak, from the kitchen to the dressing room, with a pantry hidden behind the joinery.
Coming soon.
At a glance
Wimbledon, London · Full home refurbishment · Kitchen, dining, living room, office and dressing room · In production
The brief
A full refurbishment of a family home, with joinery in almost every room: kitchen, dining, living room, office and dressing room. The family needed a lot of storage, and everything had to feel like one consistent piece, from room to room.
The challenge
Fitting that much storage into an open-plan kitchen, dining and living space, without it feeling like a wall of cupboards, and keeping the finish identical across five different rooms.
What we did
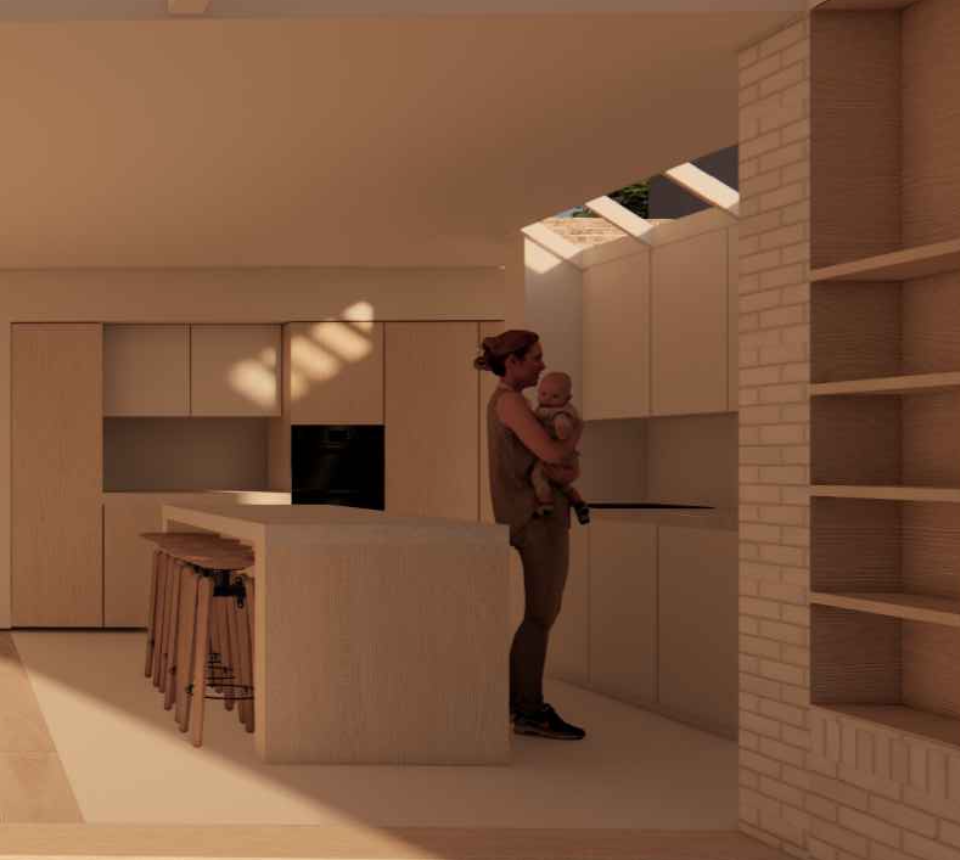
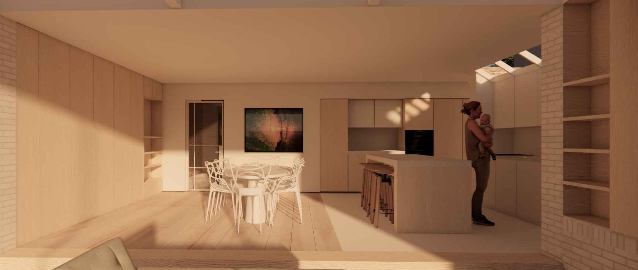
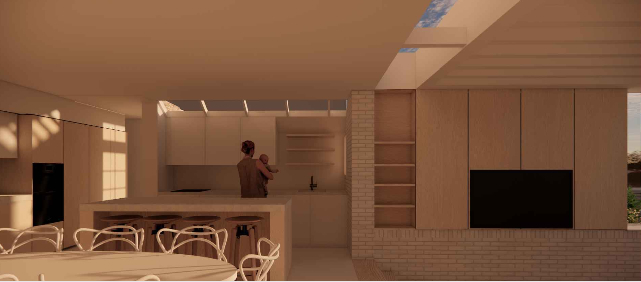
We put the larders, ovens and fridge together in one full-height oak wall, with a hidden door in the joinery leading through to the pantry and utility space. To anyone walking in, it reads as a single calm surface, not a run of appliances. A long oak island sits at the centre of the room, with seating facing the skylights, and built-in oak shelving set into the brick wall carries the joinery through to the living area.
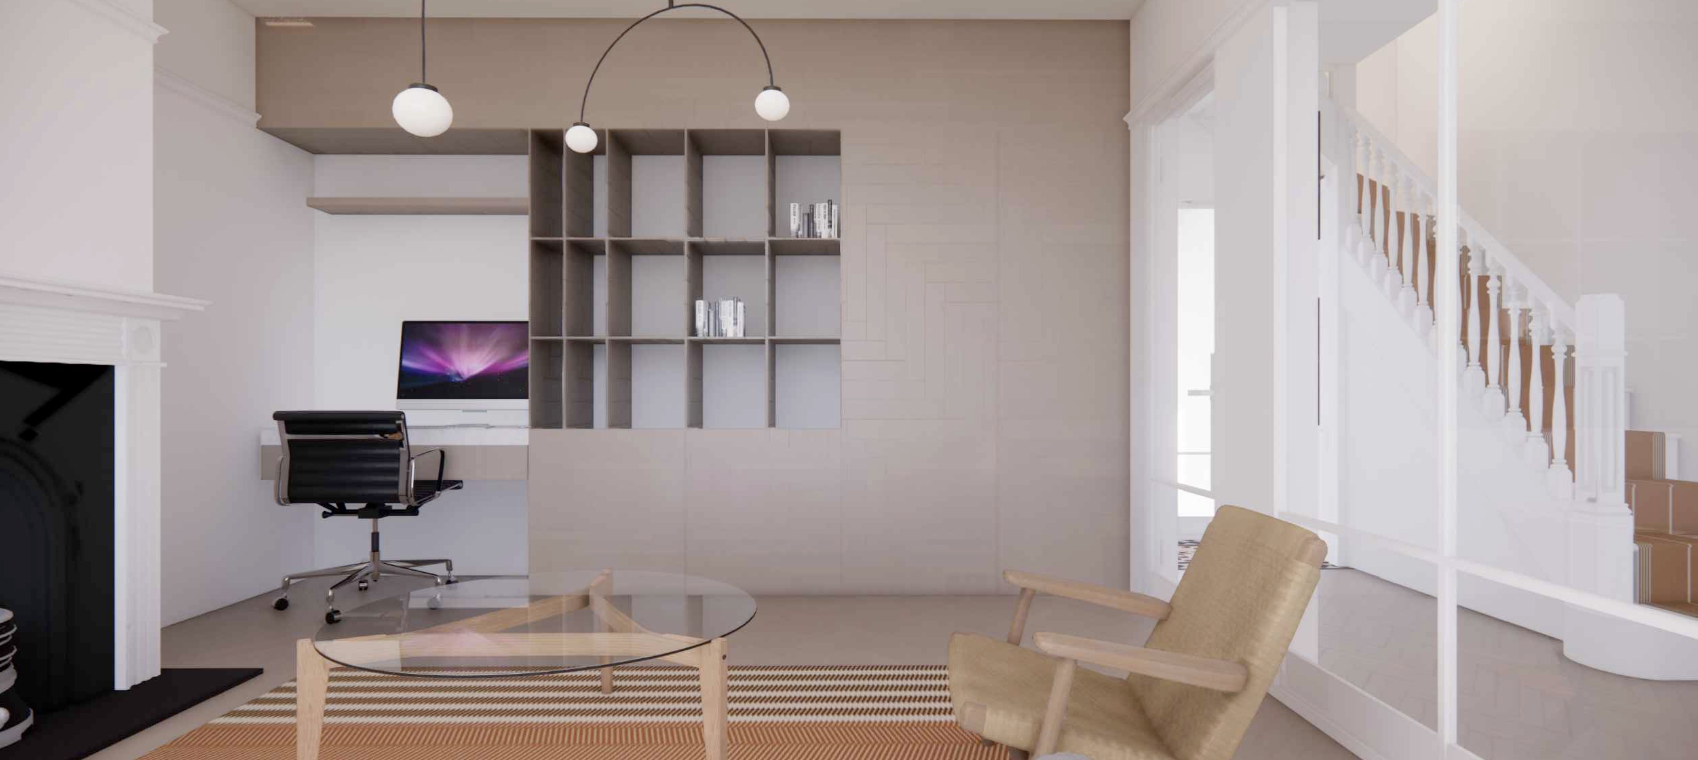
The same oak continues into the office, living room and dressing room, made in the same workshop, so every room in the house feels part of the same home.
Materials and accessories
- Oak veneer cabinetry and joinery throughout
- Quartz worktop
- Handleless kitchen design
- Hidden appliances niche
- Integrated LED lighting
This project is currently in production. Photographs to follow.
Other projects