Project
Melrose
A forever home, with oak and soft white carried from the kitchen through the rest of the house.
At a glance
NW2, London · Full home refurbishment · Kitchen and joinery throughout
The brief
This was the family's forever home, so the kitchen needed loads of storage, room to cook and seating for four. Alongside it, they wanted joinery for other rooms in the house, all in the same colours and finishes.
The challenge
Fitting that much storage into an open-plan room without it feeling heavy, and keeping every finish consistent from room to room, so the oak in the kitchen matched the oak upstairs.
What we did
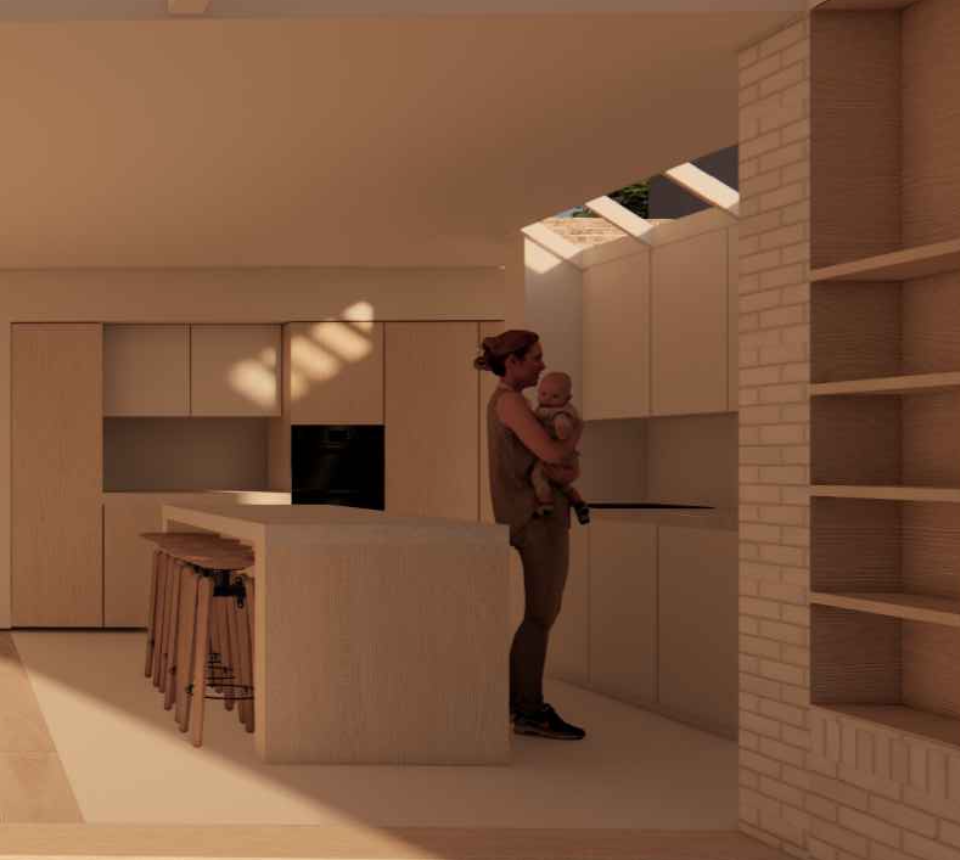
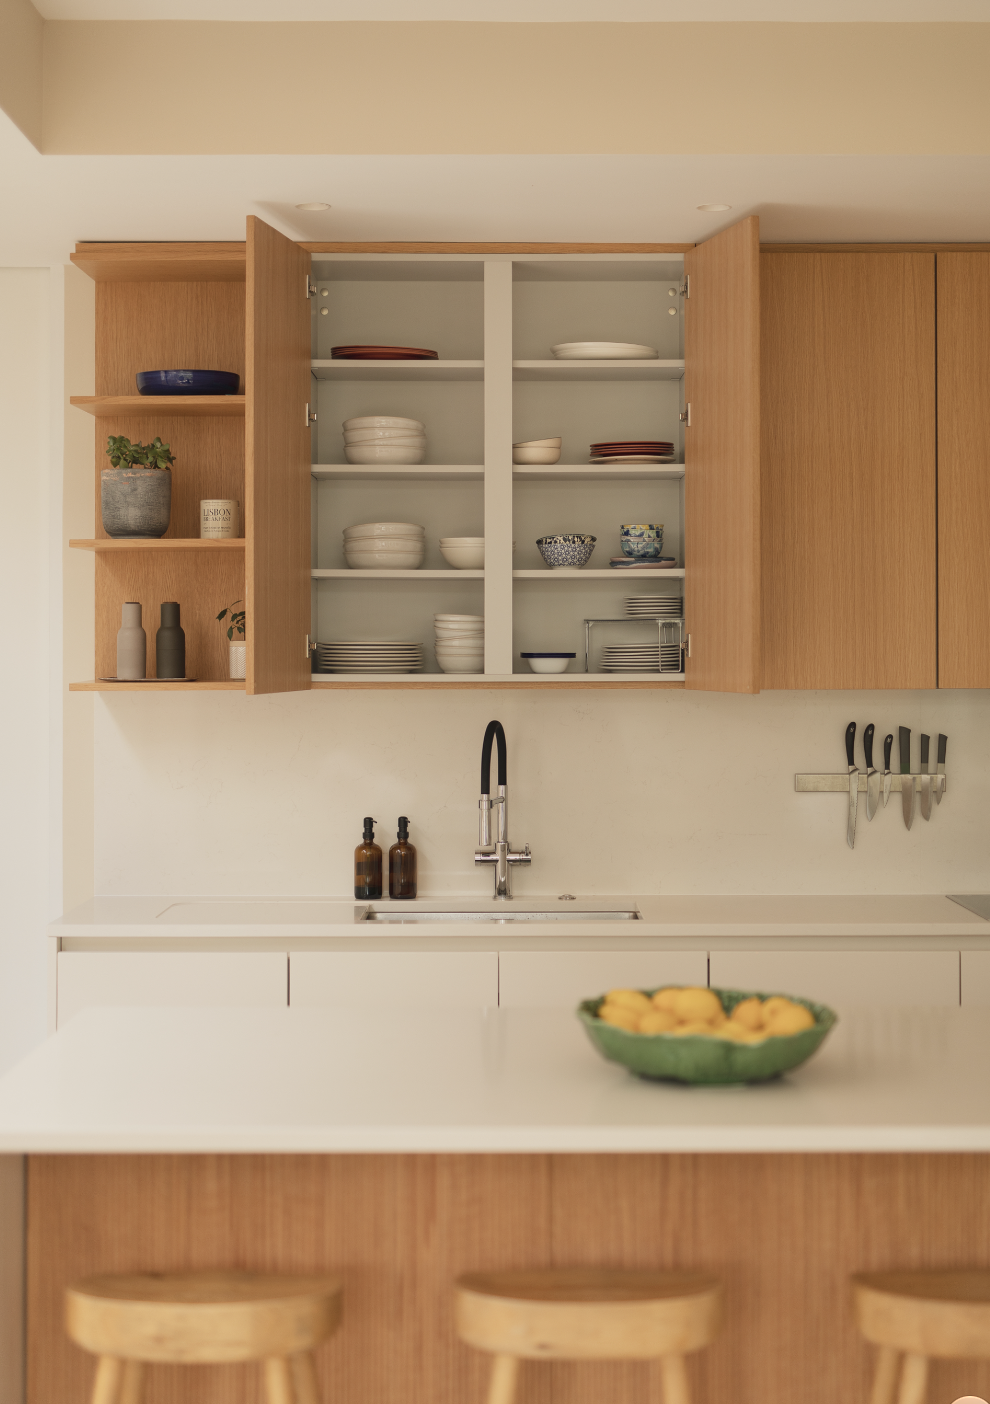
We put the tall units, ovens and fridge together on one full-height wall in soft white, so a lot of storage reads as calm, quiet joinery. A coffee station is set into an oak-lined niche within it, and an open oak bookcase at the end gives the cookbooks pride of place. On the back wall, oak cabinets with open shelving at each end sit above white handleless units. The island, wrapped in reeded oak with a waterfall worktop, seats four and ties the two finishes together.
Because every piece was made in the same workshop, from the same oak and the same white, the kitchen and the joinery in the rest of the house match exactly.
Materials and accessories
- Oak veneer cabinets, shelving and reeded panels
- Lacquered, handleless cabinetry in soft white
- Quartz worktops and splashback, with waterfall ends on the island
- Integrated LED lighting
.jpg)
.jpg)
.jpg)
.jpg)
.jpg)
.jpg)
Other projects