Project
Tytherton
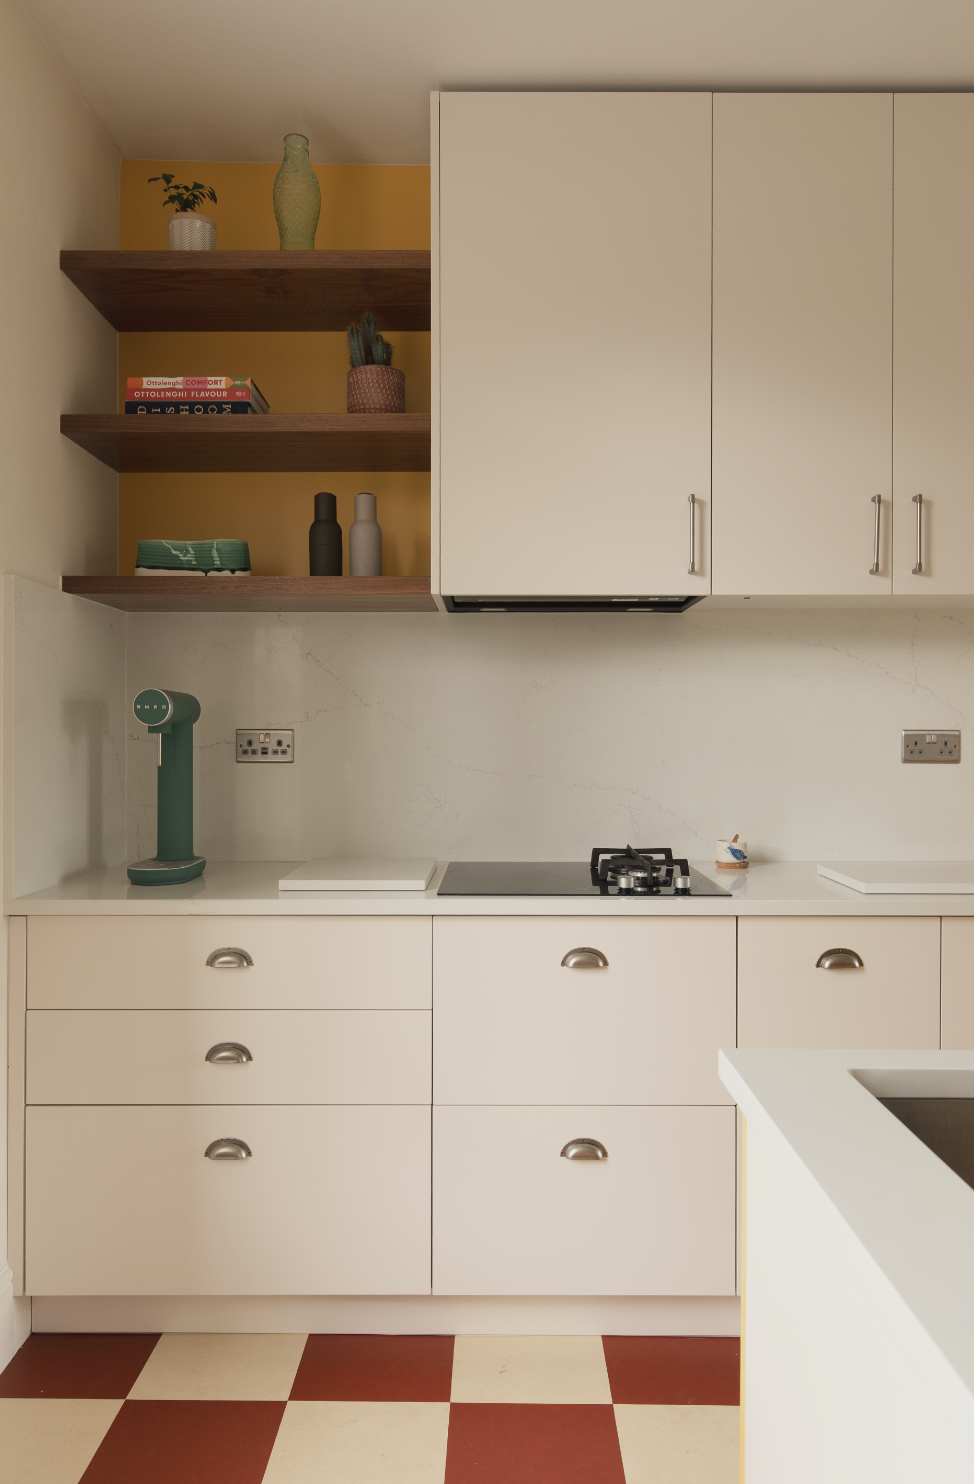
A cream kitchen in a Farrow & Ball finish, with walnut shelves, a checkerboard floor and matching joinery in the living room.
At a glance
N19, London · Kitchen and living room joinery · Galley kitchen with breakfast bar
The brief
A kitchen hand-sprayed in a Farrow & Ball colour of the client's choice, with joinery in the living room in exactly the same shade, but in a more traditional style to suit the room.
The challenge
The kitchen and living room both had awkward spaces either side of the chimney breasts. The client needed a lot of storage, without the room feeling crowded or losing its period character.
What we did
We built tall units into the alcoves on both sides, holding the fridge, ovens and pantry storage floor to ceiling, so the awkward spaces now do most of the work. Between them, a peninsula with a breakfast bar sits beneath the sash window, so the sink looks out over the garden. Walnut open shelves against an ochre wall break up the cream, while cup handles on the drawers and bar handles on the tall units give it a gentle, timeless feel.
In the living room, the same colour carries through to fitted alcove shelving and cupboards, with more traditional detailing to suit the room. Different styles, one colour, made in the same workshop.
Materials and accessories
- Hand-sprayed lacquered cabinetry in Farrow & Ball Slipper Satin
- Walnut open shelving
- Quartz worktops and splashback
- Brushed nickel cup and bar handles
- Integrated LED lighting
.jpg)
.jpg)
.jpg)
.jpg)
.jpg)
Other projects